Attic ventilation West Hills CA, with insulation in the same scope
Attic ventilation West Hills CA and attic insulation are covered on this one page, because they work together: ventilation moves air through the attic, and insulation separates the attic from the living space below. Poor ventilation cooks a roof from underneath in Valley summer, and it also affects shingle life, moisture and upstairs comfort. Generation Roofing is based at 6711 Vicky Ave, West Hills, CA 91307. Call to arrange an inspection and a written estimate.
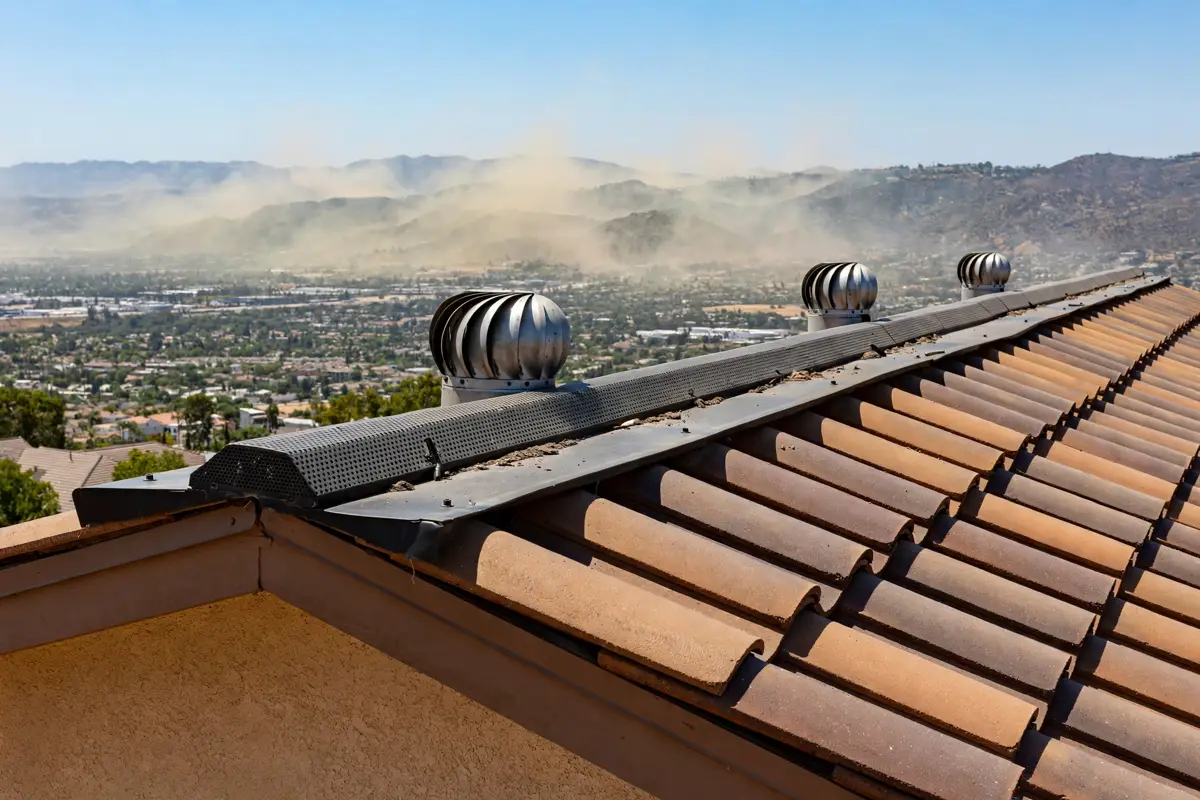
Service overview
What attic ventilation and insulation actually do in West Hills
Ventilation is a balanced system: intake at eaves or low points, exhaust at the ridge or high points, and a clear air path between them. When intake is blocked by insulation, or exhaust is missing, attic heat builds and moisture lingers, and shingles age faster from below. Insulation, in turn, only works when it is continuous and not blocking that air path: gaps around vents, chimneys and shafts, and insulation packed into eaves, both undermine the system. In West Hills, where Valley summer heat is the dominant attic load, the ventilation and insulation check should be done together, with the attic inspected from inside where accessible, not judged from the roof alone.
Common warning signs
Upstairs rooms that never cool down in summer
Hot upstairs rooms can point to attic heat load, insulation gaps, or blocked ventilation, and the attic check should separate those causes.
Dark staining or dampness on the roof deck
Staining or dampness on decking from inside points to moisture or a leak path, and the source needs identifying before ventilation changes are made.
Shingles curling and blistering years early
Early curling and blistering, especially on south slopes, can point to attic heat as a contributing cause, alongside shingle age itself.
Scope of work
What attic ventilation and insulation cover
The scope is the attic system as a whole: air path, intake, exhaust and insulation condition, checked together.
-
01
Vent calculation and layout
Existing intake and exhaust are measured against the attic layout, and a balanced intake-to-exhaust plan is set out for the home.
-
02
Intake vent installation
Intake vents are installed or cleared so air can enter low in the attic without insulation blocking the path.
-
03
Exhaust vent installation
Exhaust vents at the ridge or high points are installed or corrected so warm air has a clear exit.
-
04
Airflow and insulation check
Airflow is checked against the plan, and insulation condition, gaps and eave blocking are noted as part of the same visit.
Why West Hills homeowners upgrade attic vents
West Hills attics face Valley heat for months each year, and many 1960s tract attics were built before modern ventilation practice. An attic system check is therefore a useful companion to any reroof decision, and to any shingle-ageing question.
Call to arrange an inspectionTools and methods used on attic work
Roofing nail gun
Used to fasten vent and flashing details at consistent depth during vent installation.
Ladder stabilizer and fall protection harness
Used for safe roof access while installing ridge and exhaust vents.
Moisture meter
Used to check decking and attic materials for dampness before ventilation changes are made.
Smoke test kit
Used to check airflow paths in the attic, so blocked intake or exhaust can be identified rather than assumed.
Local execution
Attic systems in West Hills vary by era. Platt Ave tracts from the 1960s build-out often have attics where intake is blocked or exhaust is undersized for modern expectations, and insulation has settled or been disturbed by later work. Monte Vista and Sterling at West Hills, with newer and more complex roofs, have more hips, valleys and shafts interrupting the air path, so the layout question is more complex. Around Orcutt Ranch, older fabric beside 1960s tracts means attic construction varies on one street. In every case, the attic should be inspected from inside where accessible, because a roof-level check alone cannot confirm the air path.
How attic ventilation runs in West Hills
- • Platt Ave tracts: 1960s intake and exhaust
- • Monte Vista and Sterling: complex air paths
- • Orcutt Ranch area: attic construction varies
- • Valley floor: settled insulation and blocked eaves
Typical work in this service
What happens when attic air cannot move
Call first, then agree the next step
An attic problem is usually described by symptoms: hot upstairs rooms, staining on decking, or shingles ageing early. The call should describe those symptoms and the roof age, so the visit can be planned as an attic inspection, not just a roof-surface check. Access matters: where the attic is accessible, the inspection includes it, and where it is not, that limit is written into the summary.
How attic ventilation work runs
Attic inspection
Call to arrange an inspection. Intake, exhaust, air path, insulation condition and deck dampness are checked where accessible.
Vent plan and quote
A balanced vent plan, with any insulation condition findings, is set out in a written estimate as a process step.
Intake and exhaust work
Intake and exhaust vents are installed or corrected in the order the plan requires, with the air path kept clear of insulation.
What attic ventilation costs in West Hills
The price section for this page therefore states that gap plainly, rather than borrowing a figure from another city or trade. These are published Los Angeles market figures, not a quote from Generation Roofing. A written estimate after an inspection is the only figure that applies to a particular roof.
Attic square footage
Attic size sets the scale of any ventilation and insulation scope, and it should be measured, not estimated from floor area alone.
Roof material and access
Roof type, pitch and attic access all affect vent installation work, and steep or complex roofs add setup time.
Vent type and insulation condition
Passive vents, powered options where discussed, and insulation gaps or eave blocking each change the scope, and should be itemised in the estimate.
Find Generation Roofing on Google Maps
For customer reviews, see the Generation Roofing profile on Google Maps. Call to arrange an inspection and a written estimate.
Attic Ventilation and Insulation questions, answered
How much does attic ventilation cost in West Hills CA?
Call to arrange an inspection and a written estimate for the attic in question.
Why is attic ventilation important in West Hills CA?
Ventilation moves hot air out of the attic and keeps the air path clear, which affects shingle ageing, moisture and upstairs comfort under Valley heat. Insulation works with ventilation, not instead of it.
How many attic vents are needed in West Hills CA?
Vent count depends on attic size, layout, intake and exhaust balance, and roof geometry.
Can attic ventilation lower energy bills in West Hills CA?
Ventilation and insulation affect attic heat and comfort, but any saving depends on the home, its systems and its use.
Related services
Roof Inspection
An inspection that includes attic and ventilation checks alongside the roof surface.
Asphalt Shingle Roofing
Shingle work, where attic heat and ventilation directly affect covering life.
Roof Repair
Repair work for deck dampness or flashing problems an attic check may reveal.
Roofing in West Hills
Roofing work in West Hills, a City of Los Angeles neighbourhood in the western San Fernando Valley.
Call Generation Roofing about attic ventilation and insulation in West Hills
Call Generation Roofing at +1 747-335-3331 to arrange an inspection and a written estimate. No form is used on this site for contact; please call.